Validation Header

Validation desc

Thumbnail Gallery Photo Grid
Photos
1 of 45

R 3 700 000 Bond Calculator

3 Bedroom House for Sale in Onverwacht

20 Whittle Crescent, Onverwacht, Gordons Bay


3 Bedroom House for Sale in Onverwacht

20 Whittle Crescent, Onverwacht, Gordons Bay

3 2 4
Erf Size: 500 m²

Modern Family Living with Effortless Entertaining

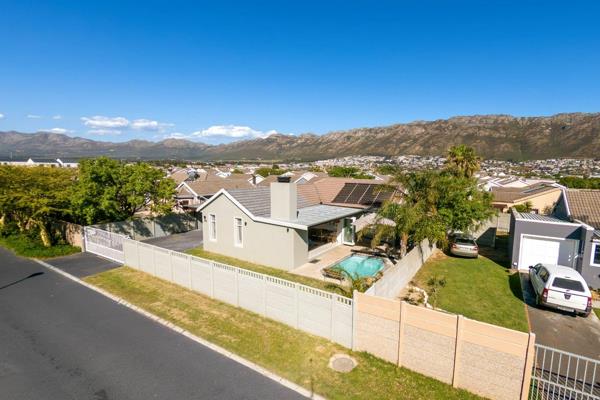
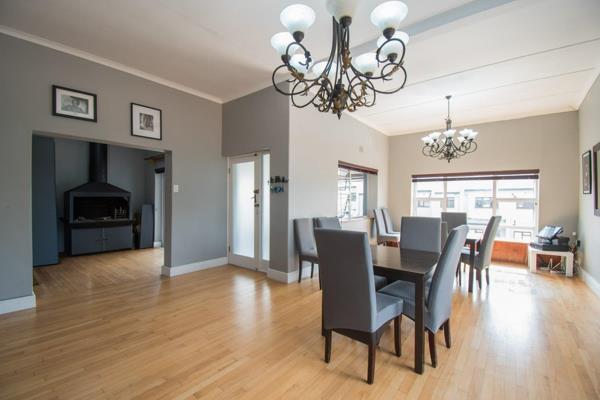
Homelink Estates Sole Mandate - Welcome to this lovely modern family home in a good neighbourhood. The home is perfectly designed for relaxed living and effortless entertaining. The home which has been extensively expanded to offer generous open-plan living and entertainment space, creating a wonderful sense of flow between the kitchen, dining area, lounge and entertainment room. The lounge has a lovely high rafted ceiling and an open feel which invites you to the entertainment area. The entertainment space has a built-in indoor braai and gives easy access through fold away stack doors to the outdoor area and solar heated swimming pool, making indoor-outdoor living a pleasure. The open plan kitchen has lots of built in cupboards and an electric oven and hob. Down the passage you will find 3 bedrooms and 2 bathrooms(MES). The home also has a double garage and a double carport, a neat garden that is fully enclosed behind an automated gate. The wendy house is useful for extra storage space. Security features include an alarm system, burglar bars and security gates. Whether you're enjoying a quiet evening at home or hosting a friends and family, this property is designed to make every occasion special. Please contact me today to arrange a viewing!

Property Overview

Listing Number
117706632
Type of Property
House
Street Address
20 Whittle Crescent, Onverwacht
Erf Size
500 m²
Floor Area
180 m²
Rates and Taxes
R 1 150
Pets Allowed
Yes
Coverage
36 %

Rooms

Bedroom
3
Bedroom 1
Blinds, Built-in Cupboards
Bedroom 2
Blinds, Built-in Cupboards
Bedroom 3
Blinds, Built-in Cupboards
Bathroom
2
Bathroom 1
Main en Suite
Kitchen
1
Kitchen 1
Open Plan, Built-in Cupboards
Lounge
1
Lounge 1
Open Plan
Dining Room
1
Dining Room 1
Open Plan
Family/TV Room
1
Family/TV Room 1
Built in Braai, Open Plan

External Features

Garage
2
Garage 1
Double
Parking
2
Parking 1
Carport, Secure Parking
Parking 2
Carport, Secure Parking
Garden
1
Pool
1
Pool 1
Pool Cover, Heated
Outbuilding
1
Outbuilding
Wendy House

Building

Standalone Building
Yes

Other Features

Security
1
Security 1
Totally Fenced, Security Gate, Burglar Bars
Special Features
1
Special Features 1
Built in Braai
Internet Access
Fibre

Education

Gordonsbaai Laer Skool
1.58km
Temperance Town Primary
1.93km
Somerstrand College
1.98km
Rusthof Sekondere
2.13km
Rusthof Primary
2.24km
Umnqophiso Primary
2.58km
Strand Sekondere
2.87km
Khanyolwethu Sec
2.96km
Dr. G.J. Joubert Primary
2.96km
A.C.J. Phakade Prim
3.22km
Madrasatur Rajaa Strand High School
3.30km
Strand Mos Primary
3.31km
Mondeor Eco School
3.55km
St. Peter'S Academy
4.04km
Silukhanyo Prim
4.10km
Solomon Qatyana Primary
4.13km
Loreto Primary
4.15km
Valsbaai High School
4.19km
Simanyene Secondary
4.20km
Reddam House School
4.25km

Shopping

Gordons Bay Mall
1.77km

Sports and Leisure

Andrew Norman Sports Centre
0.82km
Henderson Park
0.98km
Harmony Park
1.52km
Bikini Beach
2.30km
Bikini Beach
2.30km
GB sign
2.56km
Voortrekker Park
3.55km

Transport and Public Services

Gordon's Bay SAPS
1.58km
Strand Fire Station
3.61km

Contact Agent

By continuing I understand and agree with our Terms & Conditions and Privacy Policy.
https://images.prop24.com/214890820/Fit450x225

Homelink Estates

Latest Listings


  • 3 Bedroom House for Sale in Onverwacht, Gordons Bay
    R 3 700 000

  • 0.5 Bedroom Apartment / Flat for Sale in Greenbay Eco Estate,...
    R 820 000

  • 1 Bedroom Apartment / Flat for Sale in Whispering Pines, Gord...
    R 1 050 000

  • 5 Bedroom House for Sale in Gordons Bay Village, Gordons Bay
    R 5 295 000

  • 2 Bedroom Apartment / Flat for Sale in Harbour Island, Gordon...
    R 2 400 000

Send

:
Remember Me?
Forgot your password?
Don't have an account?Register now
By continuing I understand and agree with our Terms & Conditions and Privacy Policy.